 Anacortes Siding
 Building a Deck That Actually Holds Up in Skyline
Skyline sits close enough to the water that salt air is part of daily life, and like the rest of Anacortes and Skagit County, it gets long stretches of driving rain followed by a mossy, shaded off-season. A deck built to a generic spec — the kind you'd see in a catalog plan from a drier climate — will often look fine for the first year or two and then start showing problems: soft spots near the house, green film on the boards by late fall, fasteners bleeding rust, railings that wobble because a post base never drained right. None of that is inevitable. It's a result of decisions made (or skipped) during framing and material selection, and it's exactly what we focus on differently when we build decks in this neighborhood.
This page covers what a deck in Skyline actually needs, what correct construction looks like from the ground up, and how our process is built around the realities of this specific stretch of coastline rather than a one-size-fits-all approach.
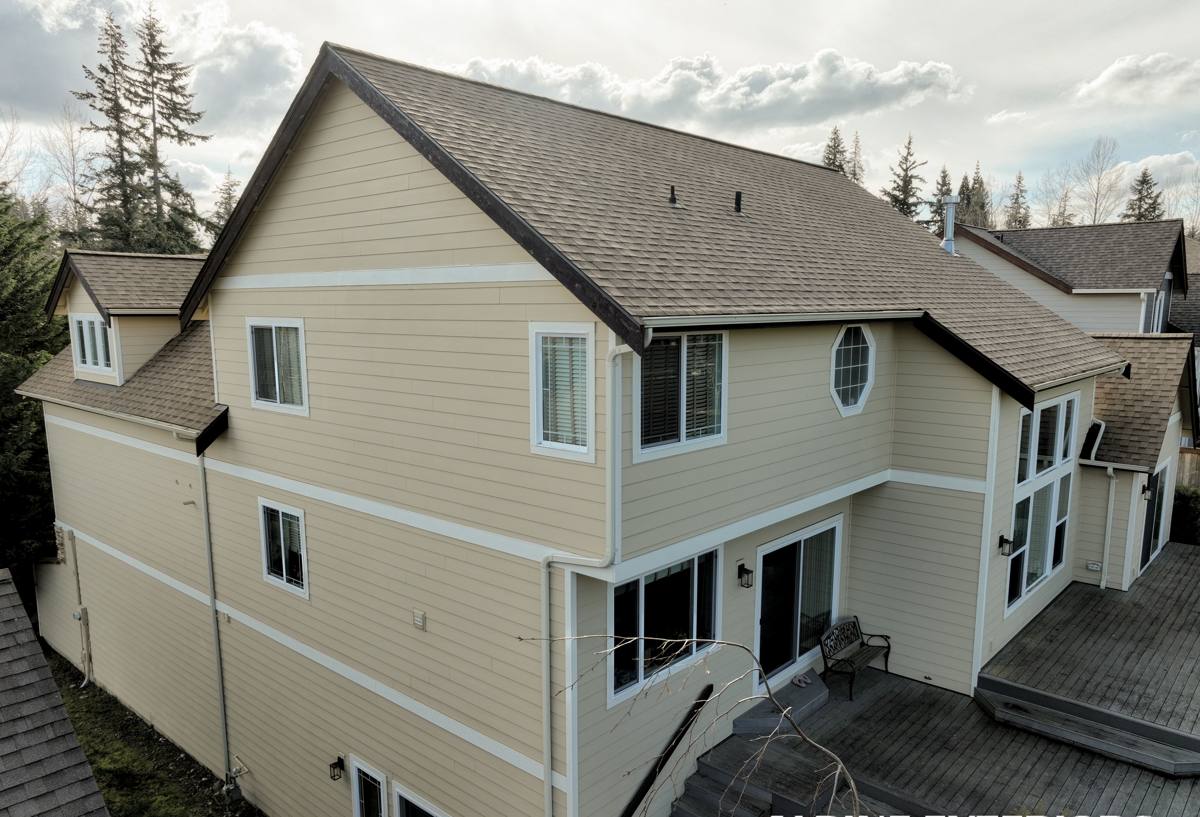
What Salt Air, Rain, and Moss Actually Do to a Deck
Each of Skyline's climate factors attacks a deck differently, and understanding the mechanism matters more than just knowing "it rains a lot here."
Salt Air
Airborne salt accelerates corrosion on any exposed metal — fasteners, post bases, railing brackets, hidden fastener clips. A screw rated for general exterior use inland can start rust-staining a deck board within a season or two this close to the water. It also degrades certain finishes and coatings faster than manufacturers' published timelines assume, since those timelines are rarely tested against a marine-air environment.
Driving Rain
Rain that comes in at an angle, pushed by wind off the water, gets underneath elements that would stay dry in a calmer climate — ledger connections, the tops of posts, the gap between fascia and rim joist. Standing water and repeated wetting-and-drying cycles are what actually break decks down, more than the total rainfall number. A deck that sheds water quickly and dries out between storms will always outlast one that traps moisture, even if they're built from the same materials.
Moss and Prolonged Shade
Skyline's tree cover and the region's long gray season mean many decks stay damp and shaded for weeks at a time. Moss and algae need exactly that — moisture plus low light — and once established they hold water against the wood surface, which speeds up rot underneath a deck board long before the top surface looks bad. Moss also makes boards slick, which is a real slip hazard on stairs and near entry doors.
What a Correctly Built Deck Includes
A deck that's built for this environment isn't a different design so much as it's the same design with no shortcuts taken at the points that matter. The details below are the ones we treat as non-negotiable, not upgrades.
Ledger Flashing
Where the deck attaches to the house is the single most common failure point we see on older decks in this area. Proper flashing — installed so water sheds out and away from the house sheathing, not just a bead of caulk — is what actually keeps that connection dry for decades instead of years.
Joist and Beam Protection
Cut ends, notches, and drilled holes in pressure-treated framing expose untreated wood underneath. We seal those cuts in the field rather than assuming the factory treatment covers every surface, because it doesn't.
Fastener and Hardware Grade
In a salt-air environment, we use stainless steel or high-grade coated fasteners and connectors rated for corrosive exposure, not the standard hot-dip galvanized hardware that's perfectly adequate further inland. It costs more up front and saves the deck later.
Airflow Underneath
Decks built low to the ground or against a slope need enough ventilation underneath to let the framing dry out between rain events. We plan post height, skirting, and any under-deck drainage systems with that airflow in mind rather than treating it as an afterthought.
Choosing Decking Material for a Skyline Property
There's no single "best" decking material — every option is a tradeoff between upfront cost, appearance, and how much upkeep you're willing to do to keep it looking right in this climate.
| Material | How It Handles Salt Air & Moisture | Moss Resistance | Upkeep |
|---|---|---|---|
| Pressure-treated wood | Good if fasteners/hardware are upgraded; wood itself can still cup or check over time | Needs regular cleaning to prevent buildup | Periodic sealing/staining, annual cleaning |
| Cedar | Naturally decent rot resistance, but finish maintenance matters more near the water | Same as PT wood — needs cleaning | Sealing every 1-2 years to hold appearance |
| Composite decking | Excellent — doesn't absorb moisture the way wood does | Still grows moss/algae on the surface in deep shade; texture affects how easily it cleans off | Occasional washing, no sealing/staining |
| PVC/capped polymer decking | Excellent — fully sealed surface, no wood substrate to rot | Smoother capped surfaces generally shed moss easiest | Lowest — soap and water as needed |
We'll walk through these honestly for your specific spot on the property — a fully shaded deck under mature trees has different needs than one that gets afternoon sun, even a hundred feet away.
Framing, Footings, and What's Underneath
Skyline's terrain includes enough slope and tree root activity that footing placement and depth need to be site-specific rather than assumed from a plan. We check soil conditions at each footing location, size footings to the actual load the deck will carry (including hot tubs or heavy furniture if that's part of the plan), and set posts to account for grade changes that are common on hillside lots in this part of Anacortes. Framing spans, joist spacing, and beam sizing all follow the current code requirements for the load and species of lumber used — this isn't a place to eyeball it.
Drainage, Ventilation, and Keeping Moss From Coming Back
Beyond material choice, the way a deck is detailed determines how much moss and standing water become a recurring problem versus a rare one.
- Board spacing set to allow water to drain through rather than pool on the surface
- Under-deck drainage systems where the space below is used as living or storage area, so water is directed out rather than dripping through
- Gaps and skirting designed to allow airflow underneath instead of sealing the space completely
- Grading and gutter tie-ins nearby checked so runoff isn't being directed onto or under the new deck
- Stair and landing surfaces specified with slip resistance in mind, since these see the most foot traffic in wet conditions
Our Deck Building Process
The process itself is straightforward, but the sequence and attention at each step is where quality actually comes from.
- On-site assessment — we look at sun/shade exposure, slope, tree cover, existing structure (if replacing a deck), and how the space will actually be used.
- Design and material selection — sizing, layout, railing style, and decking material chosen against your budget and how much upkeep you want long-term.
- Permitting — we handle the permit application and inspections required by the local jurisdiction.
- Demolition (if replacing an existing deck) — including a check of the ledger and house framing behind it for hidden water damage before anything new goes up.
- Footings and framing — built to span and load requirements, with all cut ends sealed and hardware upgraded for the coastal environment.
- Decking, stairs, and railing installation — including fascia, skirting, and any under-deck drainage system.
- Final walkthrough — we go over care and maintenance specific to the material you chose so you know what upkeep, if any, is actually needed.
Permits and Local Code
Deck construction in Anacortes and unincorporated Skagit County generally requires a building permit once a deck exceeds a certain height or size, and inspections are required at key stages of construction — typically footings and framing before decking goes down. We manage this process as part of the job rather than leaving it to the homeowner, and we build to current code for guardrail height, stair geometry, and structural load regardless of whether a permit is technically required for a given project, because it's the right way to build a deck people will actually use for years.
Maintaining a Skyline Deck Once It's Built
Even a well-built deck needs some seasonal attention in this climate. What that attention looks like depends heavily on the material:
- Sweep debris and standing leaves off the deck regularly through fall, especially under tree cover — trapped organic matter is what feeds moss growth
- Clean surfaces at least once or twice a year with an appropriate cleaner for the material — pressure washing wood too aggressively can damage the surface, so technique matters
- Check and re-seal wood decking on the schedule appropriate to the product, generally every one to two years
- Inspect ledger flashing and fastener heads annually for early signs of rust staining or gaps
- Keep gutters and downspouts near the deck clear so runoff isn't dumping onto or under the structure
- Trim back overhanging branches where practical to reduce shade and debris that accelerate moss growth
Why a Crew That Already Works in Skyline Makes a Difference
A lot of what separates a deck that lasts from one that needs early repairs isn't the plan on paper — it's dozens of small field decisions made during construction: how a footing is set against a particular slope, which hardware grade actually holds up given how close a lot sits to the water, how much airflow a specific site needs underneath. A crew that has built and repaired decks throughout Anacortes and Skagit County has already seen what fails here and why, which means those decisions get made correctly the first time instead of being learned the hard way on your project. That local track record is also what lets us give you an honest, specific answer about material and design choices for your property rather than a generic recommendation that ignores your actual site conditions.
If you're planning a new deck or replacing one that's showing its age, we're happy to take a look at your Skyline property and put together a straightforward estimate — no pressure, no obligation. Use the form below to get started.