 Anacortes Siding
 Skyline's Setting Puts Extra Demands on a House's Exterior
Homes in Anacortes' Skyline neighborhood sit up on Fidalgo Island in a position most Skagit County houses don't share: elevated, often wooded, and open to marine weather rolling in off the water. That combination is good for a view and hard on siding. Wind-driven rain hits upper walls and gable ends harder than it does a house tucked down in a valley. Salt-laden air moves through year-round, working on fasteners, trim, and finishes even when you can't smell or see it. And where lots are shaded by mature trees, the shingles or lap siding on north- and east-facing walls stay damp longer after every storm, which is exactly the kind of environment moss and algae need to get established.
None of that means a house in Skyline is doomed to constant maintenance. It means the siding system and the installation details have to be chosen for that specific exposure, not for a generic "Pacific Northwest" spec. That's the whole focus of this page: what Skyline homes actually need from their siding, and what a correct James Hardie installation looks like when it's done for this kind of site.
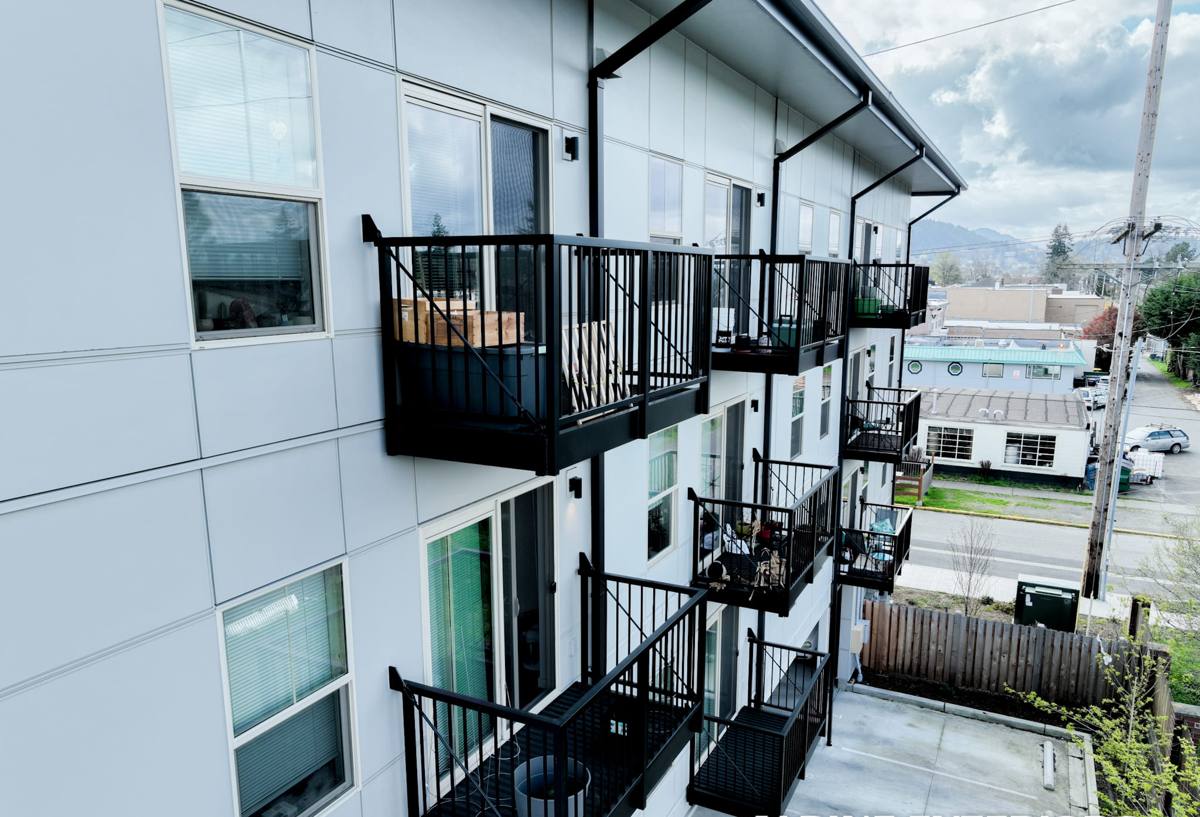
Why We Only Install James Hardie Fiber Cement
We made a decision as a company to install James Hardie fiber cement siding exclusively — not vinyl, not primed spruce or cedar, not engineered wood products like LP SmartSide. Each of those alternatives has real advantages in the right application, but each also carries a trade-off around moisture behavior, maintenance burden, or long-term durability that we're not willing to put our name behind, especially in a climate as consistently wet as ours. James Hardie's fiber cement is non-combustible, holds paint and color far longer than wood-based alternatives, and is engineered specifically for climate zones like ours. That's the standard we hold every Skyline job to.
The Right Hardie Products for a Marine, Moss-Prone Site
HZ5 Engineered for Wet Climates
James Hardie manufactures its siding in different formulations for different climate zones, and homes in our region call for the HZ5 product line — engineered for high-moisture, freeze-thaw-capable climates rather than the drier HZ10 formulation used in the Southwest. On an exposed, tree-shaded Skyline lot, that distinction matters: HZ5 boards are formulated to resist moisture intrusion and hold up to repeated wet-dry cycling without the swelling or cracking you'd see from a product built for a different climate.
ColorPlus Factory Finish
We specify ColorPlus finished siding on most Skyline jobs. It's a baked-on, multi-coat finish applied at the factory under controlled conditions, and it resists fading and chalking from UV and salt exposure far better than a field-applied paint job. That matters on view-oriented lots where the house often faces open sky and reflected light off the water for a good part of the day.
Matching the Product to the Wall
Most Skyline homes end up with a mix: HardiePlank lap siding for the main wall surfaces, HardieTrim for corners and window/door casings, and sometimes HardieShingle or HardiePanel for accent gables or dormers. We select the combination based on the home's architecture and which walls take the most weather, not a one-size-fits-all package.
What a Correct Installation Actually Involves
Fiber cement siding is only as good as the installation behind it. James Hardie's own warranty is tied to installation meeting their published specifications, and on a wind- and rain-exposed site like Skyline, skipping details doesn't just risk the warranty — it invites the exact moisture problems that feed moss and rot. A correct install includes:
- A continuous weather-resistive barrier behind the siding, lapped correctly so water sheds outward at every seam
- Proper flashing at every window, door, and penetration — the single most common failure point on older homes we re-side
- Kick-out flashing at every roof-to-wall intersection, which diverts roof runoff away from the wall instead of letting it pour down behind the siding
- A drainage gap (rainscreen) that lets any moisture that does get behind the cladding drain and dry out instead of sitting against the wall sheathing
- Fastener spacing and placement to Hardie's exact specification, not "close enough"
- Factory-cut edges field-sealed where required, since raw cut edges are the most vulnerable point on any fiber cement board
That drainage detail is worth underlining for shaded, moss-prone lots specifically: a wall that can't dry out stays damp longer after every rain, and a damp wall is what moss and algae colonize. Correct flashing and a working drainage plane do more to keep a Skyline home's siding clean than any amount of surface washing.
How the Main Siding Options Compare in This Climate
| Product | Salt Air / Moisture Performance | Maintenance | Typical Lifespan |
|---|---|---|---|
| James Hardie fiber cement (HZ5) | Engineered for wet climates; non-combustible core doesn't absorb and swell | Occasional rinse; ColorPlus finish holds color for years without repainting | Multiple decades with correct installation |
| Vinyl siding | Doesn't rot, but can warp or crack in temperature swings and fades under UV over time | Low, but faded or cracked panels can't be spot-repainted | Variable; failure points are seams and fasteners |
| Cedar / primed wood | Absorbs moisture readily; shaded, damp walls are prone to rot and moss growth | High — regular painting/staining and moss treatment | Shorter without diligent upkeep |
| Engineered wood (e.g. LP SmartSide) | Treated to resist moisture, but edge and seam swelling remains a known risk if water gets in | Moderate; edges need monitoring and sealing | Depends heavily on installation and edge sealing |
This is why we standardized on Hardie rather than offering all of the above: on a site like Skyline, the products that struggle with sustained moisture and salt exposure are the ones most likely to need early attention.
Our Process for Skyline Jobs
- Site assessment — we walk the property and note tree cover, sun exposure per wall, drainage patterns, and which elevations take the worst wind-driven rain
- Tear-off and inspection — removing the old siding lets us check the sheathing underneath for hidden moisture damage before anything new goes on; problems found here get addressed, not covered up
- Weather barrier and flashing installation — this is the layer that does the real waterproofing work, and it's the layer that's invisible once the job is done
- Hardie installation to manufacturer spec — correct fastening, gapping, and sealing at every board
- Site cleanup and walkthrough — we review the finished work with the homeowner before calling the job done
- Warranty registration — we make sure the installation is documented so the manufacturer's warranty is properly in force
Living With Hardie Siding in Skyline's Climate
James Hardie siding installed correctly needs relatively little upkeep, but "little" isn't "none" — especially with the moss season and salt air this area sees. A short seasonal routine keeps a Skyline home's siding looking right for years:
- Rinse siding with a garden hose a couple of times a year to clear salt film and airborne debris, especially on walls facing open water or wind
- Keep gutters and downspouts clear so roof runoff isn't overwhelming the flashing at roof-wall intersections
- Trim back branches and vegetation that shade walls and restrict airflow — the biggest single factor in moss and algae growth
- Have caulking and trim joints inspected periodically; caulk is the one component that wears out well before the siding itself does
- If moss or algae does appear, use a soft wash approach rather than a high-pressure washer, which can force water behind boards and into seams
Why Hiring a Crew That Already Works Skyline Matters
Skyline's lots aren't uniform. Some are heavily wooded with limited equipment access; others sit more open to wind off the water. A crew that has worked the neighborhood knows which elevations on a typical Skyline lot take the worst weather and plans flashing and drainage details accordingly, rather than treating every wall the same. Local experience also means fewer surprises with permitting through the City of Anacortes and a better read on how a given lot's tree cover and slope will affect both the install and the home's long-term moisture exposure. On a site where the margin for error is a little smaller than average, that familiarity is worth something real.
What Affects the Investment
Every Skyline home is different, and siding costs vary with the specifics of the job rather than a flat rate. The main factors we walk through with homeowners are:
| Factor | Why It Matters |
|---|---|
| Tear-off vs. new construction | Removing and disposing of old siding, and repairing any sheathing damage found underneath, adds labor |
| Wall complexity | Dormers, gables, and multiple roof-wall intersections mean more flashing detail and cutting |
| Product mix | Lap siding, shingle accents, and trim carry different material and labor costs |
| Home size and wall area | The most direct driver of total material and labor cost |
| Site access | Wooded or sloped Skyline lots can affect staging and scaffolding time |
We give every homeowner a clear, itemized quote after seeing the specific house — not a ballpark based on square footage alone.
If you're weighing a siding replacement for a Skyline home, we're glad to come take a look, walk the exterior with you, and put together a straightforward, no-pressure estimate. Use the form below to get started.